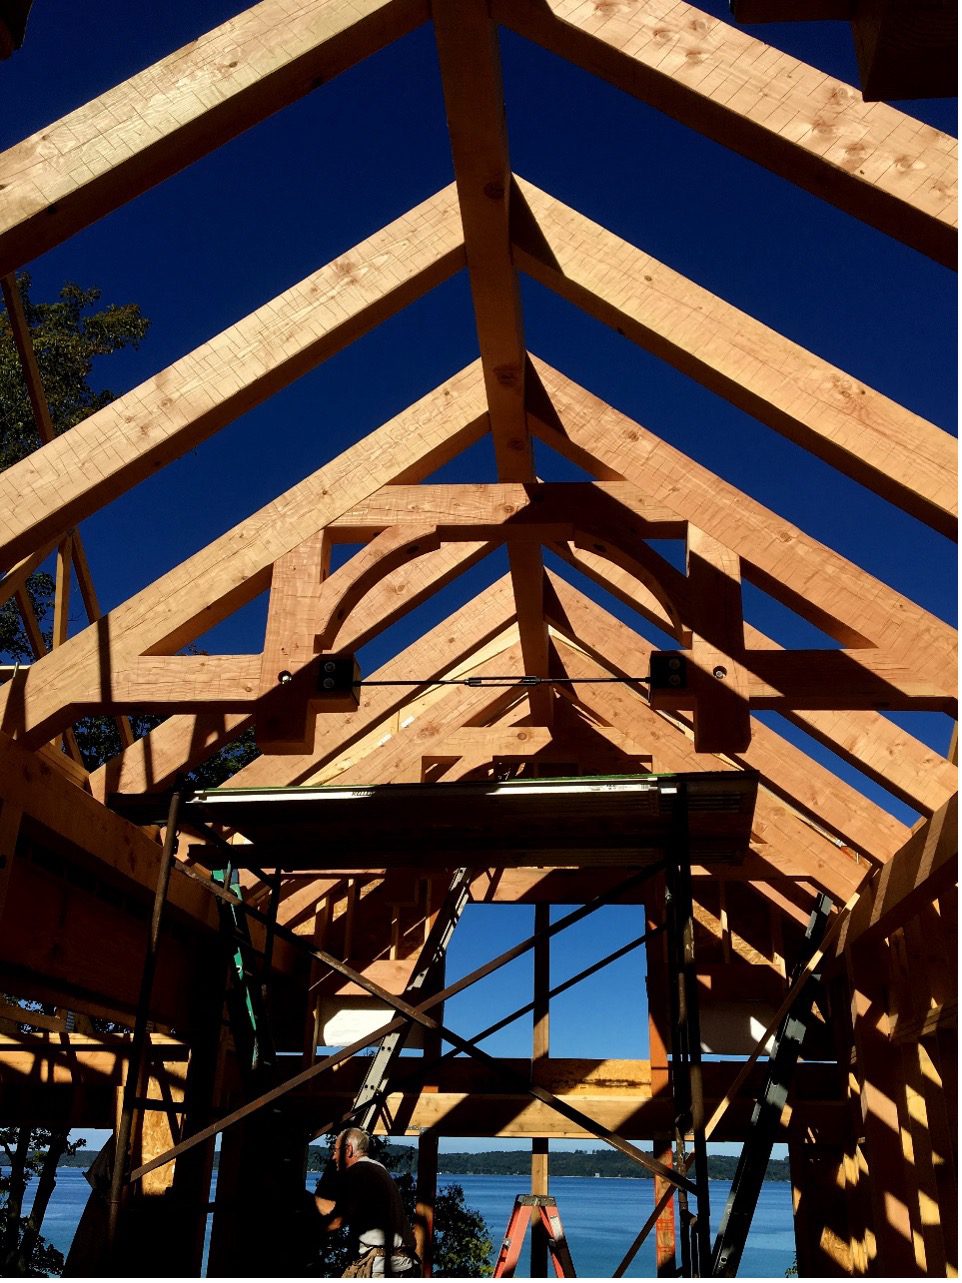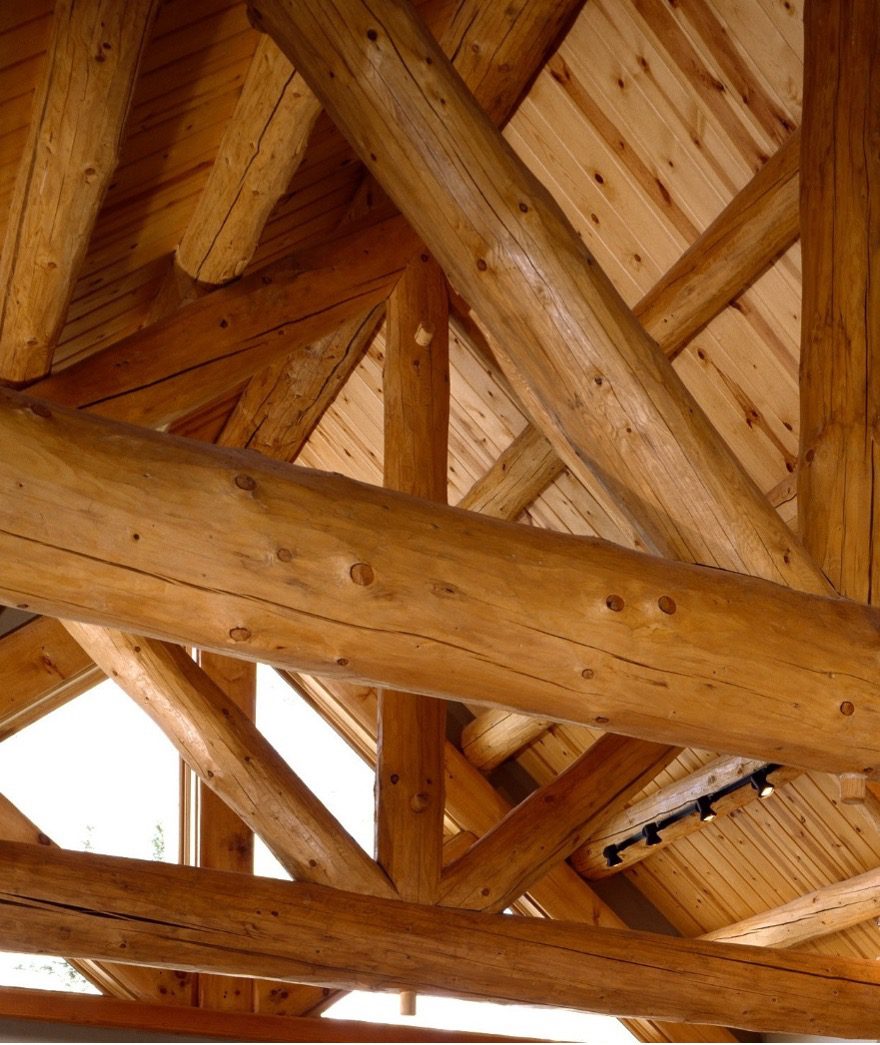
There’s a funny misconception people have about log and timber home engineers. Most folks picture someone buried in calculations, staring at load charts, muttering about shear values and snow loads while clutching a calculator like it’s a life support device.
Sure, that happens sometimes.
But if you spend any real time around our engineers, who specialize in log and timber homes, you realize pretty quickly they’re often closer to artists than mathematicians.
The math matters, of course. A roof still has to stay up during a Michigan winter, and nobody wants a timber frame that twists itself into modern art six months after move-in. But the truly great engineers in our world aren’t just solving equations — they’re shaping experiences.
A conventional suburban house is mostly repetition. Standardized materials. Predictable spans. Straightforward layouts. It’s efficient, clean, and practical.
Log and timber homes are different creatures entirely.
Every tree has personality. Every timber has grain patterns, knots, curves, and imperfections that somehow become part of the final design instead of flaws to eliminate. One beam might naturally want to sweep upward. Another might carry a weathered scar from decades in the forest. A skilled engineer sees those things the same way a sculptor sees raw stone — not problems, but opportunities.
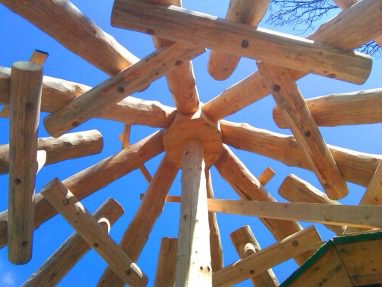
That’s where the artistry begins.
The Town + Country engineers can walk into a pile of rough-cut beams and visualize a cathedral ceiling before a single joint is cut. They can feel how a space should open up to frame a lake view or how a staircase should wrap naturally around a central support post. They understand proportion the way painters understand composition.
And honestly, half the job is emotional.
Our clients usually aren’t chasing square footage spreadsheets. They’re building a dream. Maybe it’s a retirement lodge tucked into the woods. Maybe it’s a family gathering place meant to survive generations. Maybe it’s the cabin someone imagined ever since they were a kid fishing with their grandfather.
That emotional weight changes the engineering process. A timber home engineer isn’t simply asking: “Will this beam support the roof?” They’re asking: “How do we make this room feel timeless?”
That’s not mathematics. That’s art.
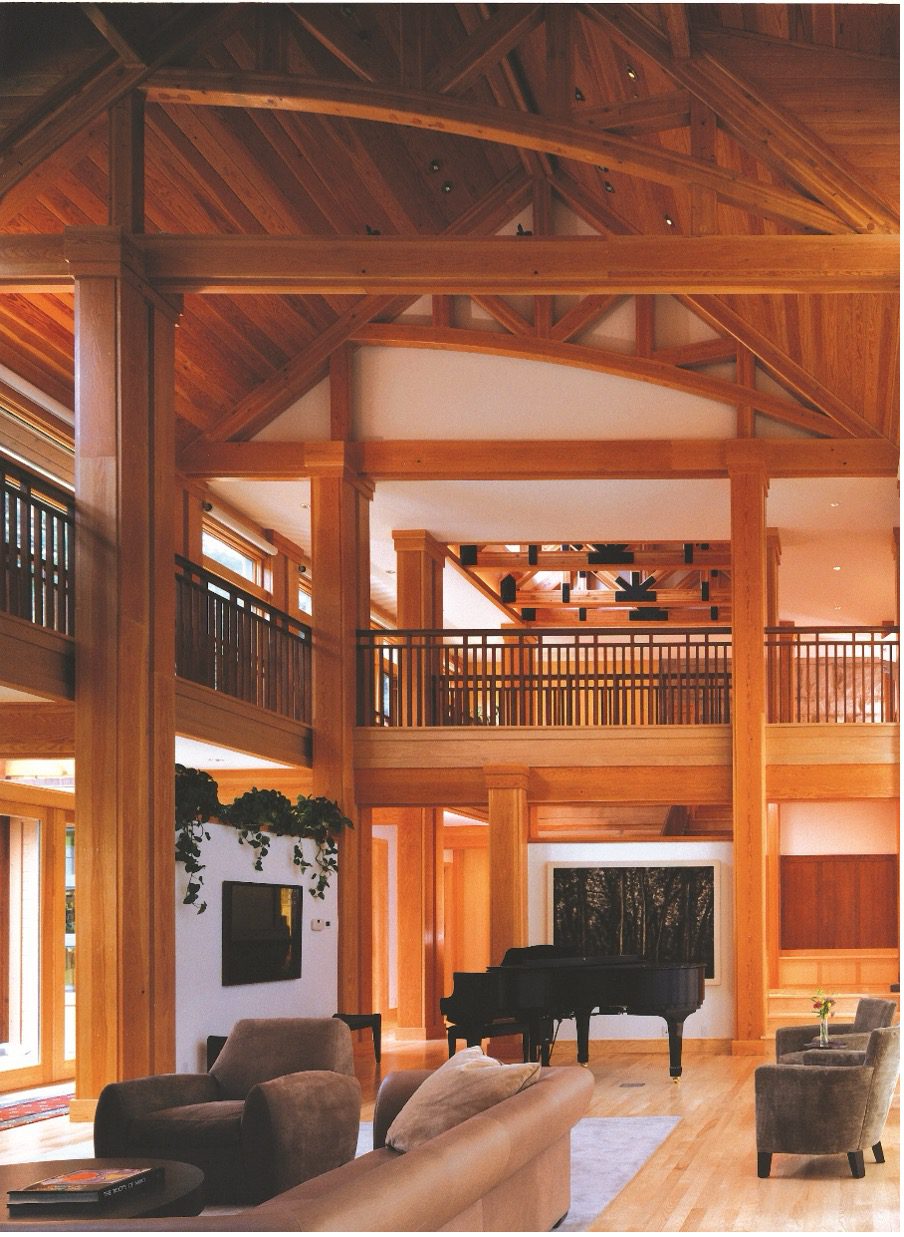
Even the structural decisions become creative exercises. Exposed joinery, dramatic trusses, oversized king posts, hand-peeled logs — these aren’t just engineering solutions. They’re visual storytelling elements. A good engineer understands that the structure is the architecture in timber homes. You don’t hide the bones. You celebrate them.
And then there’s the balancing act between nature and precision.
Wood moves. It shrinks, expands, settles, twists, and occasionally behaves like it has its own opinions. Designing with timber requires intuition that goes beyond formulas. Experienced engineers develop an almost craftsman-like instinct for how materials will age over decades. That kind of understanding doesn’t come from textbooks alone. It comes from years of observing wood in the real world.
You could almost compare it to music. A bad engineer follows notes mechanically. A great one understands rhythm, tension, pacing, and harmony.
The calculations are still there in the background, quietly doing their job. But what people remember is the feeling the home creates when they walk through the front door.
The soaring beams.
The warmth of natural wood.
The way sunlight hits the trusses in late afternoon.
The sense that the house belongs exactly where it sits.
Nobody stands in one of our homes and says, “Wow, those load calculations must be incredible.”
They say, “Whoa…This is cool.”
…And that’s probably the clearest sign that our engineers are artists first and mathematicians second.